
Notes on Narrow Kitchens
Layout, clearance and ventilation lessons from galley remodels in Irvine townhomes.
Irvine Kitchen Remodeling: Which Association Actually Has Jurisdiction

Two houses on the same street in an Irvine village can answer to a different number of associations, and most owners find out which case they are in far too late. One has a single tract association. The next has a sub association for its own cluster of homes plus a larger village or master association sitting above it, each with separate governing documents and separate architectural authority. A third, a few streets over on older stock, answers to nobody but the city.
All three look the same from the sidewalk, and all three get the same thin advice about checking with the association before touching a kitchen. That advice is not wrong, it is incomplete in the way that costs weeks. The useful first question is not what a committee will approve. It is which body has jurisdiction over the specific work being proposed, and whether an application is even the right instrument for it.
Settling that in the first week of planning an irvine kitchen remodel is worth more than any other early piece of paperwork, because the answer determines whether your calendar has one review cycle in it, two, or none at all. A project planned against zero and discovering two has lost a month before a cabinet is drawn.
Finding out who actually has authority over your house
The only authoritative source is the recorded covenants for your own tract, and the second source is the architectural guidelines the association adopted under them. Those are two different documents and they are often held in two different places. The covenants are recorded against the property and came to you in the escrow package when you bought. The guidelines are an internal document that the board can amend, so the version in your closing folder may not be current.
Ask the management company for three things in writing: the current architectural guidelines, the current application form, and a plain statement of which associations have jurisdiction over your address. That third request is the one people skip and the one that reveals a second layer when a second layer exists. In a layered community a sub association may handle most owner requests while the master association retains authority over anything visible from a common area or anything that touches a shared structure, which means a single project can require two submittals on two different meeting calendars.
A preliminary title report will also list the recorded covenants and any supplemental declarations affecting the lot. If the management company is slow, that document settles the question of how many sets of covenants are on the property.
Tenants and apartment residents are in a different system
A large share of local housing is rental, including the apartment communities the Irvine Company owns and manages, and a resident there is not in the architectural review world at all. Interior alterations in a leased unit are a landlord decision, routed as a written request to property management under the lease, not an application to a committee. Appliance swaps and anything touching plumbing or electrical are usually performed by the landlord's own maintenance operation or an approved vendor, with no owner side latitude. Confirm it against your lease rather than assuming anything from how an owned tract home nearby was handled.
What an association can reach, and what sits outside it entirely
This is the distinction that decides whether you file anything. A kitchen rebuilt entirely inside existing walls, in a detached home, with no change visible from outside and no shared assembly touched, frequently falls outside architectural review completely. Many guidelines state that in so many words. Owners submit anyway, wait for a meeting, and lose that time for nothing.
The parts of a kitchen project that commonly do reach outside the drywall and into association jurisdiction are specific and short:
- A range hood that terminates through an exterior wall or a roof, because the cap, louvre or grille becomes part of a facade the association controls.
- A new or enlarged window or slider, or any change to the proportion of an opening.
- Anything new mounted on an exterior wall: a condenser for added cooling, a tankless unit relocated to serve the kitchen, a subpanel, a meter change.
- A roof penetration of any kind, which in a community with a shared roof is a structural and warranty question as well as an appearance one.
- Work that penetrates a party wall or an assembly between stacked units, where a floor or ceiling assembly may carry a specified sound rating.
- A water shutoff that reaches past your own unit, which in attached buildings is coordinated by management and is a fixed appointment, not a flexible one.
Everything else on a typical kitchen list, meaning cabinets, counters, flooring, backsplash, interior lighting, interior electrical and plumbing that stays within the unit, is usually the building department's concern and not the committee's. Verify it against your own guidelines, but verify it before you file, not after.
Rules you simply obey, with no application attached
A second category trips people up because it looks like something to apply for and is not. Permitted work hours, holiday restrictions, dumpster and bin placement, protection of pavers and common drive aisles, crew parking in permit controlled guest spaces, and material staging are standing rules that bind your contractor whether or not any part of the project needed approval. Nobody approves them. They are constraints on how the work is executed, they apply even on a purely interior remodel in a tract where architectural review never comes near a kitchen, and they belong in the contractor's scope of work as conditions rather than in a submittal.
The schedule effect of that category is larger than the schedule effect of review itself, because restricted hours decide how many productive hours a week a crew actually gets. Hand your remodeler the rules before they build a schedule, not after they miss a start time.
A written decision, a conditional approval, and what to do with either
California law requires most associations to decide an architectural application in writing, to give the reason when they deny one, and to provide a process by which an owner can ask the decision to be reconsidered. That changes how you handle a refusal. A verbal no from a board member in a driveway is not a decision, and it is not appealable, because there is nothing on paper to appeal. Submit, get the written answer, and work from that.
The more common outcome is not a denial but a conditional approval, which reads as a yes with requirements attached. A different vent cap finish. A specified paint match on the exterior penetration. Delivery confined to particular hours. A damage deposit held until a post completion walk. Each condition is a potential change order against a contract already signed, so the condition and the cost of satisfying it should reach your contractor in the same conversation. Ask in advance, before signing, who absorbs the cost of conditions imposed by a committee, and get the answer in the agreement rather than discovering it during framing.
Approvals also carry dates on both ends. Many guidelines write in a window within which the committee must respond, and many write in an expiry after which an unused approval lapses. Both numbers belong in your schedule. An approval granted in spring that expires before your cabinet lead time runs out is a second submittal nobody budgeted.
When the city and the committee want opposite things
It happens most often around venting. A code compliant hood duct has to terminate somewhere outside, with a specific clearance, and a committee may dislike every location that satisfies that requirement. The resolution is sequence, not argument. Have your contractor identify every termination point that satisfies code first, present the committee with that set and ask them to choose rather than asking them to approve one, and get their choice in writing before plan check. A committee choosing among compliant options is making an appearance decision, which is its job. A committee refusing all of them is a problem you want surfaced in week two, not during rough inspection.
The two authorities are genuinely independent in both directions. Your association may require review for work the city treats as cosmetic, and the city may require a permit for work your association has no interest in. Satisfying one proves nothing about the other.
As built has to match approved, and the paperwork outlives the kitchen
Associations that hold a deposit usually release it after a walk of the common area and, where review applied, a check that what got built matches what got approved. A hood cap installed in a different finish than the one in the approved submittal is the sort of small deviation that holds a deposit and generates a correction letter, and the remedy is at your cost because the file says something different from the wall.
Both records follow the property. A buyer's agent asks the city about permit history and asks the association for the architectural file, and an unclosed permit or an approval with no matching completion sits in escrow as an open item years later. Close the permit, collect the written approval and any conditions, and keep both with the contract. The kitchen is the part you enjoy. The folder is the part that makes it defensible.
Before Kitchen Remodelers Start: HOA Review and Building Permits Run on Two Clocks
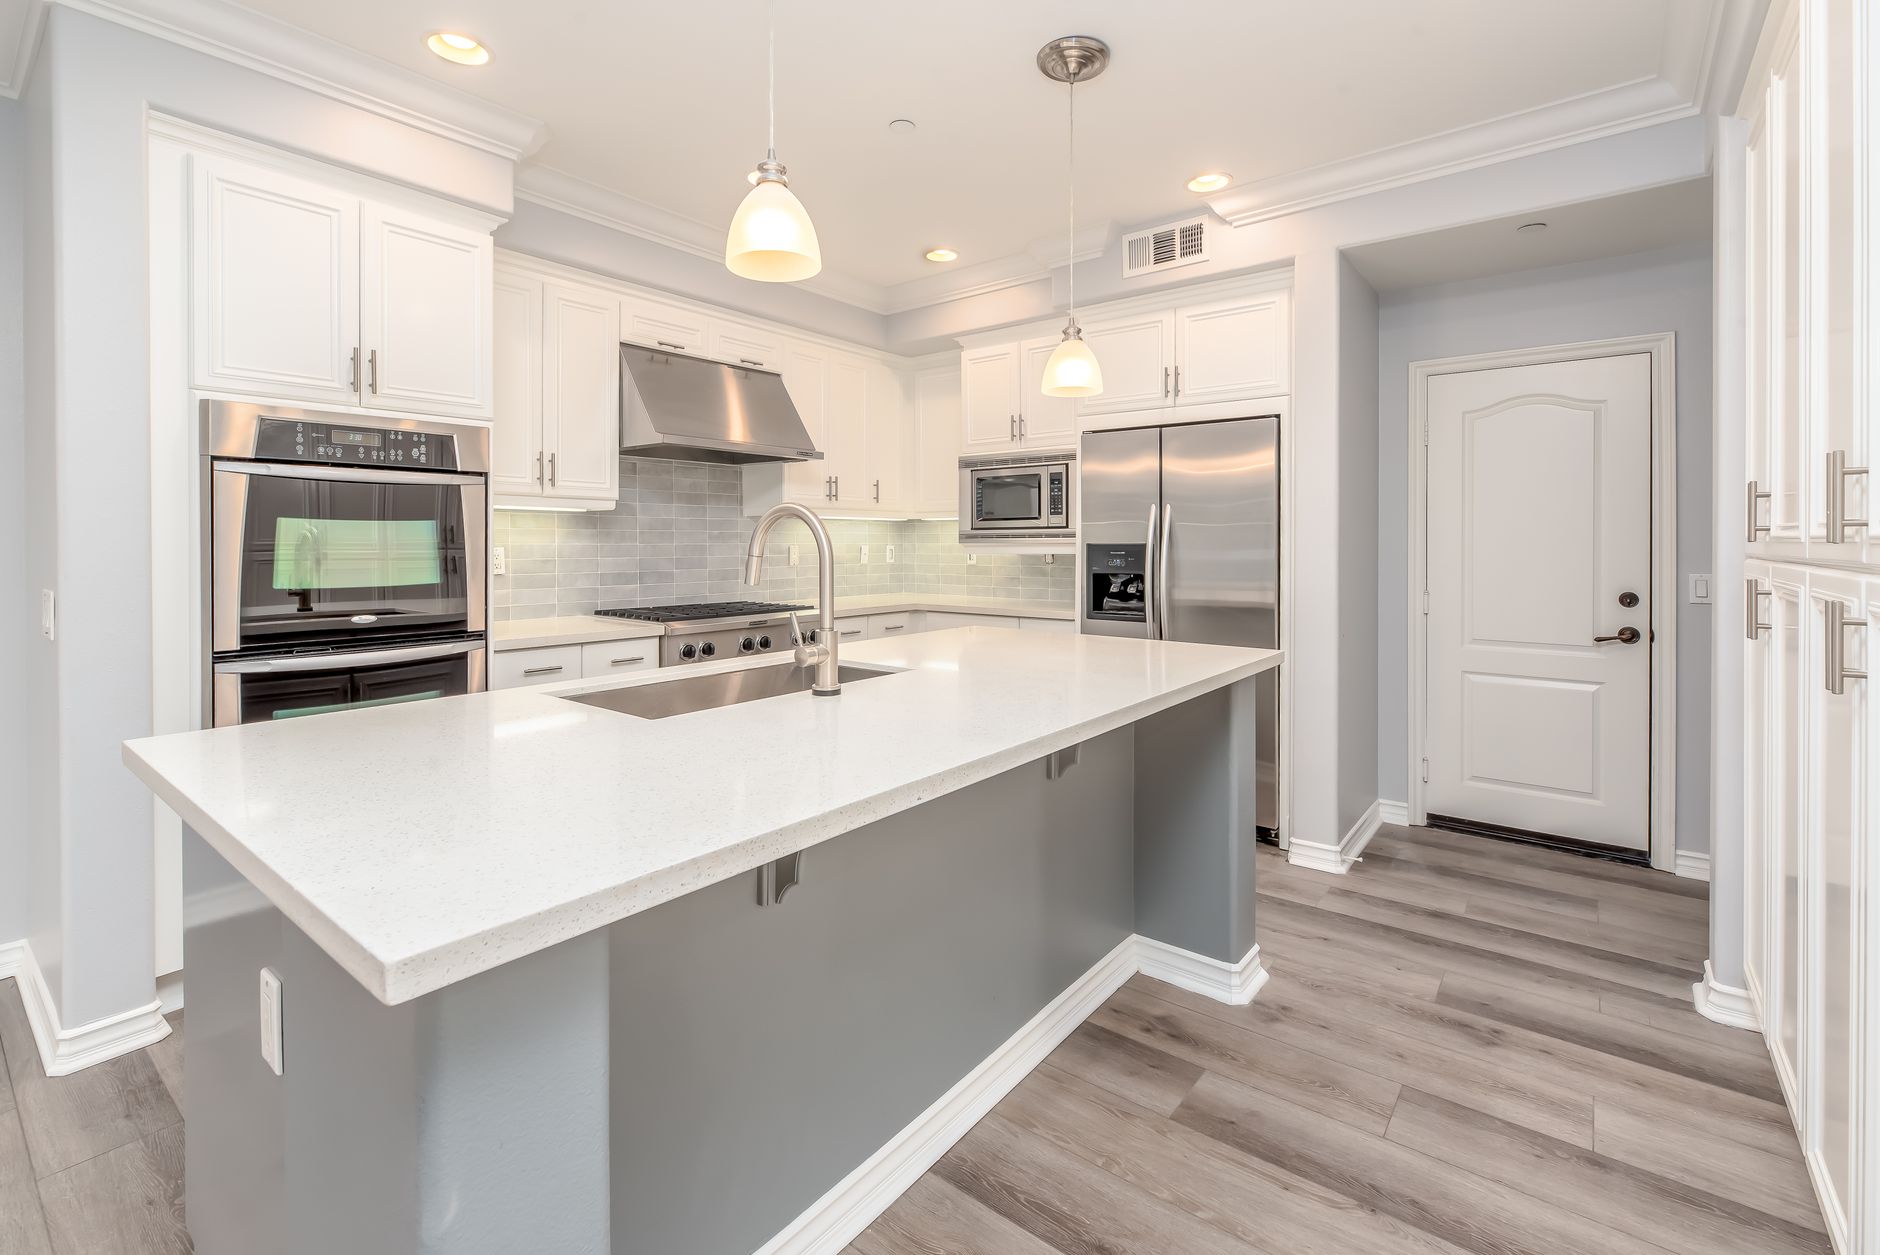
Demolition day feels like the start of a kitchen remodel. It is usually the middle of it. By the time a crew carries the first run of old upper cabinets out to a dumpster, two separate approval processes have already had to finish, and in a master planned city the slower of the two is almost never the one homeowners budget time for.
The two are easy to confuse because both feel like permission and both involve filling in forms. They are not the same thing, they answer to different authorities, and satisfying one does nothing at all to satisfy the other. A city building department enforces public law. A homeowner association enforces a private contract that every owner in the tract signed when they bought. One can approve a project the other refuses.
That split matters most on attached housing, which is a large share of the housing stock around here. The sequence described below applies to kitchen remodeling anywhere in irvine, whether the home is a detached house on a small lot or a stacked flat with a neighbour above it, but the association side gets considerably heavier the moment a wall, a floor assembly or a water line is shared with somebody else.
Two approvals, two different clocks
Think of the paperwork as two tracks that run at the same time rather than one queue.
The association track is architectural review, run by a committee of volunteers or by a management company on their behalf. It governs appearance, shared structure, common area impact and the behaviour of your contractor while they are on the property. It usually meets on a published schedule, which is the part that drives the calendar: a submittal that misses a meeting waits for the next one.
The city track is permitting and inspection, run by the building department. It governs whether the work is built to current code and whether somebody independent has looked at it. It does not care what colour your cabinets are and it does not care whether your neighbours are annoyed.
The practical consequence is that these tracks must be started together, early, and they must be started before anything is ordered. A set of custom cabinets ordered against a demolition date that then slips while review runs its course is an expensive piece of furniture sitting in a garage.
What an architectural committee tends to care about
Every association writes its own rules and the only authoritative version is the one in your own governing documents, so treat the following as the shape of the conversation rather than as a list of requirements. Read your own CC and Rs and your own architectural guidelines, and ask the management company for the current submittal form rather than an old copy a neighbour gives you.
Work hours and quiet hours. Nearly every association restricts the hours on which noisy work may happen, and many restrict weekends and holidays entirely. This is the single biggest schedule input from the association side, because it decides how many productive hours a week your crew actually gets. A demolition day that assumes a long working day and gets a short one takes two days.
Dumpster, bin and delivery placement. Where the container sits, how long it may sit there, whether it may touch a driveway or common drive aisle, whether it needs plywood or boards under it to protect pavers, and how material gets from the street to your door. In attached housing with shared drive aisles this frequently becomes the most negotiated item in the whole submittal.
Crew parking. Guest parking in a master planned community is finite and often permit controlled. A five person crew with four trucks is a real problem if nobody raised it first, and the tow of a subcontractor's van on day two costs you a day.
Shared walls and shared floors. Anything that penetrates a party wall or an assembly between units is a structural and acoustic question, not a decorative one. Hanging a cabinet on a shared wall is ordinary. Cutting into it to run a vent, a drain or a recessed box is a different category, and in stacked units the sound rating of a floor assembly may be specified in the rules.
Plumbing and water shutoffs that affect neighbours. In many attached buildings the shutoff for your kitchen supply is not inside your unit. If the work needs a riser or a building shutoff, that is coordinated through management, scheduled with notice to everybody affected, and it is a fixed appointment your plumber has to turn up for. Missing one does not get rescheduled quickly.
Exterior vent terminations and anything visible from common area. A new hood vent that exits through a wall or a roof puts a cap, a louvre or a grille onto a facade the association controls. Expect to submit what it will look like, where exactly it will sit and in what finish. The same goes for a replacement window, a new make up air inlet, or a condenser.
Contractor paperwork. Most associations want a copy of the contractor's license and a certificate of insurance, sometimes naming the association as an additional insured. Getting a certificate reissued takes a few days through an insurance broker, so ask for it at the same time as the bid rather than at submittal.
A deposit against damage. Some associations hold a refundable deposit covering damage to common area during the work. Know whether yours does, because it is cash tied up for the duration.
Which kitchen changes usually need a building permit
Permit thresholds are set by the jurisdiction and they change, so confirm your specific scope with the city building department before you rely on any of this. The general pattern across California cities is consistent enough to plan around.
Work that commonly requires a permit:
- Moving plumbing. Relocating a sink, adding a pot filler, moving a drain or changing a vent is plumbing work in a new location, and new locations get inspected.
- Anything involving gas. A new or relocated gas line, or converting a cooktop from one fuel to another, is in this category every time.
- Electrical beyond a swap. New circuits for an island, a dedicated appliance circuit, added receptacles along a counter run, recessed lighting, or any panel work.
- Removing or altering a wall. A load bearing wall is obviously structural. A non load bearing wall is often still permitted because of what runs inside it and because of the shear and bracing calculations in newer construction.
- Mechanical work. New hood ducting to the outside, or a change to the route or termination of an existing duct.
- Changing an opening. A new window, a widened doorway, or a new slider.
Work that is often treated as cosmetic and like for like:
- Replacing cabinets in the same footprint with the same services in the same places.
- Replacing a countertop and sink of the same type in the same position.
- Swapping an appliance onto existing, correctly sized hookups.
- Flooring, paint, backsplash tile, hardware and light fixture replacement on existing boxes.
The honest caveat is that the line between the two lists is thinner than it looks. A cabinet layout that moves the sink nine inches has moved plumbing. A new induction cooktop may need a circuit the house does not have. And a decision to skip a permit on work that needed one surfaces later, usually at resale, as an open or unpermitted item that a buyer's agent asks about.
Note also that the two tracks are independent in both directions. Your association may require architectural review for work the city considers cosmetic, and the city may require a permit for work your association does not care about at all.
How approvals actually shape the schedule
Three effects, in rough order of how much damage they do when ignored.
Review cycles are not instant and they are not continuous. A committee that meets on a cycle gives you a window, not a date, and a submittal that comes back with questions re-enters that cycle. Submit complete, with drawings and product information, rather than submitting fast and incomplete.
Inspections sit between phases, not at the end. The rough inspection for plumbing, electrical and mechanical happens after that work is installed and before walls are closed. This is the hold point that catches people out: you cannot book drywall against a calendar date without an inspection slot ahead of it, and an inspector arriving to find the work not ready costs a full cycle.
Long lead items want to be ordered against an approved scope. Cabinets, stone and appliances all have lead times. Order them after approval, with the drawings that got approved, and the risk sits in the lead time rather than in the design.
Run the two approval tracks in parallel with design and selections, and the paperwork disappears into the schedule. Run them in series after the design is finished, and the paperwork becomes the schedule.
What to ask a remodeler before signing
Ask who pulls the permit, and in whose name. A licensed contractor pulling the permit on their own license is the normal arrangement. An owner pulling a permit as an owner builder takes on responsibility for the work and, in practice, for the corrections.
Ask who prepares the association submittal and who answers the committee's questions. Many remodelers do this routinely and have the drawings and insurance certificates ready. Some hand you a blank form.
Ask who schedules and who attends inspections. The answer should be a named person on their team, present on site, not a message asking you to let the inspector in.
Ask what happens on a correction notice: who does the remedial work, who re-books the inspection, and who absorbs the lost days.
Ask how conditions imposed by the committee are handled. If review approves the project but requires a different vent cap finish or restricts delivery to specific hours, is that a change order, and at whose cost?
Ask who coordinates a building water shutoff with management and gives neighbours notice.
And ask how the permit gets closed out, because a final sign off is the piece most often left undone once the kitchen looks finished and everybody has moved on.
None of this is the interesting part of a kitchen project. It is simply the part that decides whether the interesting part happens on the dates you were promised. Confirm the particulars with your own association and with the city building department, get both tracks moving on the same week, and let demolition be the day the visible work starts rather than the day the problems do.
Making a Narrow Townhome Galley Kitchen Work in Irvine

Almost every galley kitchen we walk into has the same story attached to it. The owner bought the townhome for the location, the schools or the walk to the park, and put up with the kitchen. It felt like a hallway. Two people could not be in it at once. The dishwasher and the oven took turns. And the assumption, nearly always, is that the room is simply too small and the only real fix is a wall coming down.
That assumption costs people a lot of money, and in an attached home it is often not even possible. The better starting point is that a galley is a good layout carrying some bad details. This guide walks through how we look at one, in roughly the order we look at it, with the specific decisions that make a narrow kitchen work.
Start With a Tape Measure, Not a Mood Board
Before looking at a single cabinet color, measure three things.
The clear aisle. Measure between the finished fronts of the cabinets on each side, at the height of the handles. Not wall to wall, and not counter edge to counter edge if the handles stick out past it. This is the number that governs everything else. As a working rule, 42 inches is comfortable for one person cooking, and 48 inches lets two people work back to back without turning sideways.
The run lengths. How many feet of counter are on each side, and what interrupts them. A doorway, a window, a refrigerator, a pantry. In a lot of Irvine townhomes one run is broken by the refrigerator and the other by a window over the sink.
The ceiling and soffits. Many kitchens built in the 1970s and 1980s have a boxed soffit above the upper cabinets. Sometimes it is empty and can go. Sometimes it hides a duct, a pipe or framing. Knowing which changes how tall the new uppers can be.
With those three numbers written down, you can have a real conversation about the room.
The Door Problem
Stand in your kitchen and open every appliance door at the same time. Most galley owners already know what happens. The dishwasher door drops right in front of the oven. The refrigerator door hits the handle of a drawer on the opposite run. The base cabinet under the sink opens into your shins while you are loading the dishwasher next to it.
None of this is caused by the galley shape. It is caused by where each thing was placed, usually by a builder fitting standard boxes into the space as fast as possible.
When we redraw a galley, every door is shown open on the plan. The rule of thumb is simple: two doors that open into the aisle should not face each other directly. So the dishwasher shifts to one side of the sink rather than straight across from the range. The oven lines up opposite a run of drawers rather than opposite another appliance. The refrigerator goes near the entry end of the room, hinged so it opens away from the main work area, which lets someone get a drink without walking through the cook.
Drawers Instead of Doors
If there is one change we make in nearly every galley, it is this. Replace base cabinet doors with drawers.
A door swings in an arc, and you have to step back to open it fully, which in a 42 inch aisle means your back is against the opposite counter. A drawer pulls straight out, uses less floor, and brings its contents to you. Deep drawers hold pots, lids and small appliances better than any shelf, because nothing ends up lost at the back of a dark box.
Pair them with full extension, soft close slides so the back of the drawer is reachable and nothing slams. The hardware costs more than a basic slide, and it is the part you will touch several times a day for as long as you own the home.
Winning Back Inches With Depth
If the aisle is already tight, the only place to find room is in the depth of whatever sits on each side.
Counter depth refrigerators. A standard depth refrigerator often stands several inches out past the cabinet fronts, and the door adds more when it opens. A counter depth model sits nearly flush. You lose some interior capacity. In a galley, the aisle you gain is usually worth it.
A shallow storage wall. The run without the sink or range does not need standard 24 inch deep bases. A 15 to 18 inch deep run of pantry cabinets or shallow bases still stores a great deal of food and dishware and can open the aisle up noticeably. It also gives you a narrow counter for a coffee setup or a place to set grocery bags down.
Slide in ranges. Slide in models sit flush with the counters on each side, without a raised back panel, which looks cleaner and avoids a gap that collects crumbs.
Hardware. Bar pulls that stand an inch and a half off the doors take that much out of the aisle on each side. Edge pulls, tab pulls or integrated finger grips keep the fronts flat.
Leave the Sink Where It Is, If You Can
Relocating a sink is one of the most expensive decisions in any kitchen remodel, and in an attached home it can be more so. Townhome plumbing is frequently tied into a stack shared with the unit next door or the unit above. A lot of attached housing in Southern California is also built on a concrete slab, so moving a drain line can mean saw cutting the floor, digging out a channel for the new line and patching the slab before the flooring goes back down.
So the first question in any galley plan is whether the sink can stay. Usually it can, and the rest of the layout reorganizes around it. If the sink sits under a window at the end of the room, that is often the best spot in the kitchen anyway, with daylight on the task you spend the most time at.
The range is a different story. A range pushed right up against an end wall, with no landing space on one side, is one of the few moves worth paying for, because it makes cooking awkward and puts the wall at risk from heat and grease. Gas relocation or a new dedicated electrical circuit for the range is usually more manageable than moving a drain.
Ventilation Is the Part People Regret Skipping
Most galley kitchens we see came with an over the range microwave acting as the hood. It is a compact answer and a poor one. The fan is small, the capture area is shallow and set back from the front burners, and a lot of them are installed to recirculate, blowing air through a thin filter and straight back into the room.
In an open plan kitchen that is tolerable. In a galley, a narrow room with limited openings, cooking smoke, moisture and grease have nowhere to go. You notice it on the ceiling paint and on the tops of the upper cabinets within a year or two.
A ducted hood that exhausts outside does far more good. It should be at least as wide as the cooktop, sit at the height the manufacturer calls for, and have a duct run that is as short and straight as the building allows. Two practical points for Irvine attached homes:
- The route. The duct has to reach an exterior wall or the roof. If the kitchen is on an interior party wall, that route may cross a ceiling into a second floor, which is expensive. We look for it early.
- The association. A new vent cap on the outside of the building is an exterior change, and associations generally want to review exterior changes. Budget time for that approval.
Bigger fans are not automatically better. Larger hoods can bring in make up air requirements, and in a tightly built townhome a powerful fan with no air supply simply fights the house. Fan size is picked for the cooktop and checked against the permit, not taken from the biggest number in a brochure.
Where there is genuinely no route outside, a practical compromise is moving the microwave into a drawer unit in a base cabinet and fitting the best recirculating hood that fits, with filters you will actually change.
Light Both Runs
A galley lit by one fixture in the center of the ceiling puts your own shadow on the counter no matter which side you face. The fix is layered light:
- LED strips under the upper cabinets on both runs, mounted toward the front edge of the cabinet so they light the counter rather than the backsplash.
- Ceiling fixtures spaced along the length of the room rather than a single one in the middle.
- Switches at the entry, and ideally at both ends if the galley is a pass through.
California’s Title 24 energy code sets requirements for residential lighting, including high efficacy fixtures in kitchens, and a remodel that adds or replaces lighting is expected to meet it. Planning for that from the start is easier than swapping fixtures after an inspection comment.
Surface choices matter here too. Lighter cabinet fronts, a counter with some movement but not a very dark color, and a backsplash with a bit of sheen all reflect light across a narrow aisle. A matte black kitchen can look beautiful in photographs of large rooms. In a galley it tends to swallow the light.
Electrical Capacity Before Appliance Shopping
Plenty of owners want to switch to induction when they remodel. It is a good match for a galley: the cooktop surface stays cooler, it is easy to clean and it puts less heat into a small room. But an induction range needs a dedicated circuit of the right size, and some townhomes have electrical panels that are already near their limit. Check the panel before buying the range. The same goes for adding a second oven, a microwave drawer or a disposal. Dedicated circuits, GFCI protection on counter receptacles and AFCI protection where required are part of any permitted kitchen electrical work.
Should the Wall Come Down
Sometimes it should. If the galley shares a wall with the living area and that wall is not structural and not shared with a neighbor, opening part of it, even as a wide pass through with a counter, can transform the room.
But check before you fall in love with the idea. In a townhome, the wall may be a party wall between two units, which is not yours to remove. It may carry the floor or roof above, which means a structural engineer designing a beam and posts, a permit through the City of Irvine and an inspection before the drywall closes. And it may hold plumbing vents, ducts or wiring that have to be rerouted.
Before paying for any of that, it is worth seeing what the other changes do. Shallower cabinets, lighter fronts, continuous under cabinet lighting and a proper hood often make a galley feel far larger than it did, and a lot of owners decide the wall can stay.
Refacing or Replacing the Cabinets
Irvine has a lot of townhomes still carrying the original oak cabinets from the 1970s and 1980s, and newer ones finished with builder grade boxes. The right answer depends on what is inside.
Open the sink base and look. Solid plywood boxes that are square, dry and securely fastened can often be refaced with new doors, drawer fronts and hardware for considerably less than new cabinets. Swollen particleboard under the sink, sagging shelves or boxes that are out of square are signs that refacing would only cover a failing structure.
The other question is layout. If the existing cabinets are in the wrong places, with doors fighting each other and a refrigerator that sticks out into the aisle, refacing keeps every one of those problems. In that case new cabinets built to a new plan are money better spent.
HOA Review and Permits
In most Irvine townhome and condo communities, the association has architectural guidelines that apply to remodeling. Interior finish work with no exterior change is often simple. A new exterior vent, work on shared plumbing, changes to windows and even contractor parking and work hours can all require a written submittal and approval before work starts.
Separately, the City of Irvine requires permits for work that moves walls, adds or changes circuits, or alters plumbing and gas. A permitted job includes inspections at rough in and at the end. That paperwork protects you when you sell, because a buyer’s inspector will ask about the kitchen.
Get the association submittal moving early. In our experience it is the step most likely to set the start date.
The Order of Work, and Living Without a Kitchen
A typical galley remodel runs in this sequence: final design and ordering, association approval and permits, demolition, rough plumbing and electrical, rough inspection, drywall, cabinet installation, countertop templating, countertop installation, backsplash, appliance installation, fixtures and final inspection.
Cabinets and countertop slabs have lead times, so the ordering happens well before demolition. Countertops cannot be templated until the cabinets are installed and level, and the fabricator then needs time to cut them. That gap is the stretch where the kitchen feels furthest from finished.
Plan for several weeks without a working kitchen. Set up a small station elsewhere in the home with a microwave, a coffee maker, a kettle and a bin for dishes you will wash in a bathroom sink. It sounds minor. It is what keeps a remodel from turning into a month of takeout.
What We Would Not Spend Money On
A few things we talk people out of in narrow kitchens. Islands, which almost never fit and usually turn a workable aisle into two unworkable ones. Oversized professional ranges that need a larger hood and more make up air than the space can support. Glass front uppers along the whole run, which look good for a week and then show everything behind them. And a dark, heavily veined backsplash across both walls, which makes a galley feel narrower rather than richer.
A galley kitchen will never be a great room. It does not need to be. Measured carefully, with doors that stop colliding, depth taken out where it hurts, real ventilation and light on both counters, it becomes a kitchen that is quick and pleasant to cook in. If you are in an Irvine townhome and want to talk through yours, call Opacityindex at (949) 537-6658 and tell us your aisle width.
Work We Do Inside a Narrow Kitchen
Everything here is aimed at the two parallel walls and the strip of floor between them.
Galley Layout Redesign
A new plan for the same footprint. We move the pieces that fight each other, set the landing space beside the range and refrigerator, and decide whether a doorway or a pass through actually earns its keep.
Cabinet Replacement and Refacing
Full height uppers, drawer bases instead of door bases, and pull out pantries sized to the gap you have. If the existing boxes are solid plywood and square, refacing them is on the table and we will say so.
Counter Depth Appliance Planning
Standard refrigerators stand several inches proud of the cabinets and eat the aisle. We spec counter depth units, 24 inch dishwashers and slide in ranges that sit flush and keep the walkway clear.
Ventilation That Actually Vents
A ducted hood run to the outside wherever the building allows it, with the capture area and fan size matched to the cooktop. Recirculating models only when there is truly no route, and we tell you what you give up.
Lighting and Electrical
Under cabinet LED strips on both runs, dedicated circuits for the appliances that need them, GFCI and AFCI protection where the code calls for it, and panel checks before anyone orders an induction range.
Backsplash Tile Installation
In a galley the backsplash is most of what you see. We lay it out from the range and the window so cuts land at the ends, box out outlets properly, and caulk the counter joint instead of grouting it.
Townhome Neighborhoods on Our Schedule
We work across Irvine, with most of our galley kitchens in attached homes and condos inside the city's planned villages.
- Irvine, CA (92604, 92606, 92612, 92614, 92618, 92620)
- Woodbridge and Westpark
- Northwood and Northwood Pointe
- Turtle Rock and Quail Hill
- University Park and the streets near the campus
- Portola Springs and the Great Park neighborhoods
Call (949) 537-6658 with your aisle width and the name of your association, and we can tell you a lot before we ever visit.
Galley Layout Problems People Bring Us
Can a galley kitchen really work for two people?
Should I take out a wall to open the kitchen up?
Do I need HOA approval for a kitchen remodel in Irvine?
Is my over the range microwave good enough as a hood?
Should I reface my cabinets or replace them?
How long will I be without a kitchen?
- Measured at the counter edgeAisle width is taken between the finished fronts, including the handles. An inch of pull hardware on each side is two inches of aisle you do not have.
- Doors planned in pairsEvery appliance door and cabinet door is drawn open on the plan, so the dishwasher, oven and refrigerator never block one another in a narrow room.
- Association firstIn an attached Irvine home the HOA review often sets the calendar. We put the submittal together early so approval is not what holds up demolition.
Opacityindex remodels kitchens in Irvine, and most of the rooms we work in are galleys: a townhome or condo kitchen with cabinets down both sides, a window or a doorway at one end, and somewhere between 36 and 54 inches of floor in the middle. That shape gets blamed for a lot. It is actually one of the most efficient layouts there is, because the sink, the range and the refrigerator are never more than a step or two apart. What goes wrong is almost always the detail. A dishwasher across from the oven so neither door can open while the other is down. Base cabinets with swinging doors that block the aisle. An over the range microwave doing a poor job as a hood. Upper cabinets that stop a foot short of the ceiling and collect dust instead of dishes.
So we start every job with a tape measure rather than a catalog. We measure the aisle at the counter edge, not at the wall, note which way every appliance door swings, and ask who cooks and whether two people are ever in the room at once. A single cook is comfortable with about 42 inches of clear aisle. Two cooks want closer to 48. If your aisle is already narrower than that, the fix is usually in the depth of what sits on each side: counter depth refrigerators, a shallower pantry run, drawers in place of doors. Knocking out a wall is rarely the answer in an attached home, and in many townhomes the wall you would want gone is the one you share with your neighbor.
Irvine adds its own layer. Townhomes and condos in Woodbridge, Westpark, Northwood and the Great Park neighborhoods sit inside associations, and most associations want to review plans before work starts, especially anything that puts a new vent cap on an exterior wall or changes plumbing that runs through a shared stack. Older units still have the original oak cabinets and tile counters they were built with in the 1970s and 1980s, and newer ones were handed over with builder grade boxes and a single ceiling fixture. Both are workable. We draw the kitchen, prepare what the association asks for, pull permits through the City of Irvine when walls, circuits or plumbing move, and plan the lighting to California's Title 24 energy rules from the first sketch rather than fixing it at inspection.
Galley Remodel Price Ranges, Wall to Wall
A galley has less cabinet run than an open kitchen, so the cabinets cost less. What pushes the number up is relocation: moving a sink off a shared wall, cutting a slab for a new drain, or running a new hood duct across a second floor. These are typical ranges for Irvine attached homes, and the written quote follows a site visit.
- New counters, backsplash and lighting
- Existing cabinets refaced or painted
- Plumbing stays where it is
- New cabinets on both runs
- Counter depth appliances and ducted hood
- Same footprint, better layout
- Sink or range moved
- Opening to the living area where structure allows
- Engineer and permit set included in planning
Measure Your Aisle and Give Us a Call
Take a tape measure to the narrowest spot between your counters, note which appliance doors bump into each other, and call Opacityindex. That five minute description tells us whether your kitchen needs new cabinets, a new plan, or just a better hood and some light. We will come out, draw it properly and put a clear written price on the table.